Covered Porches, Screened Porches & Vinyl Window Enclosures
A covered porch is the addition that changes how much you actually use your house. A deck in Fredericksburg gets used in April and October and sits empty in July and January. Put a roof over it, and suddenly it works in the rain, in the heat, and after dark. Add screen, and the mosquitoes stop running the schedule. Add glazed panels, and you have picked up a room. Fredericksburg Deck Builders designs and builds covered porches at all three of those levels, and this page is meant to help you figure out which one you actually want before anybody quotes you a number.
Three Levels of Covered Porch
Here is the thing most homeowners do not realize: the three options below share the same bones. Same footings, same framing, same roof, same floor, same ceiling. What changes is only what fills the openings between the posts. That means you can build the structure now and enclose it later without tearing anything out, as long as we size the openings correctly on day one.
Open Covered Porch
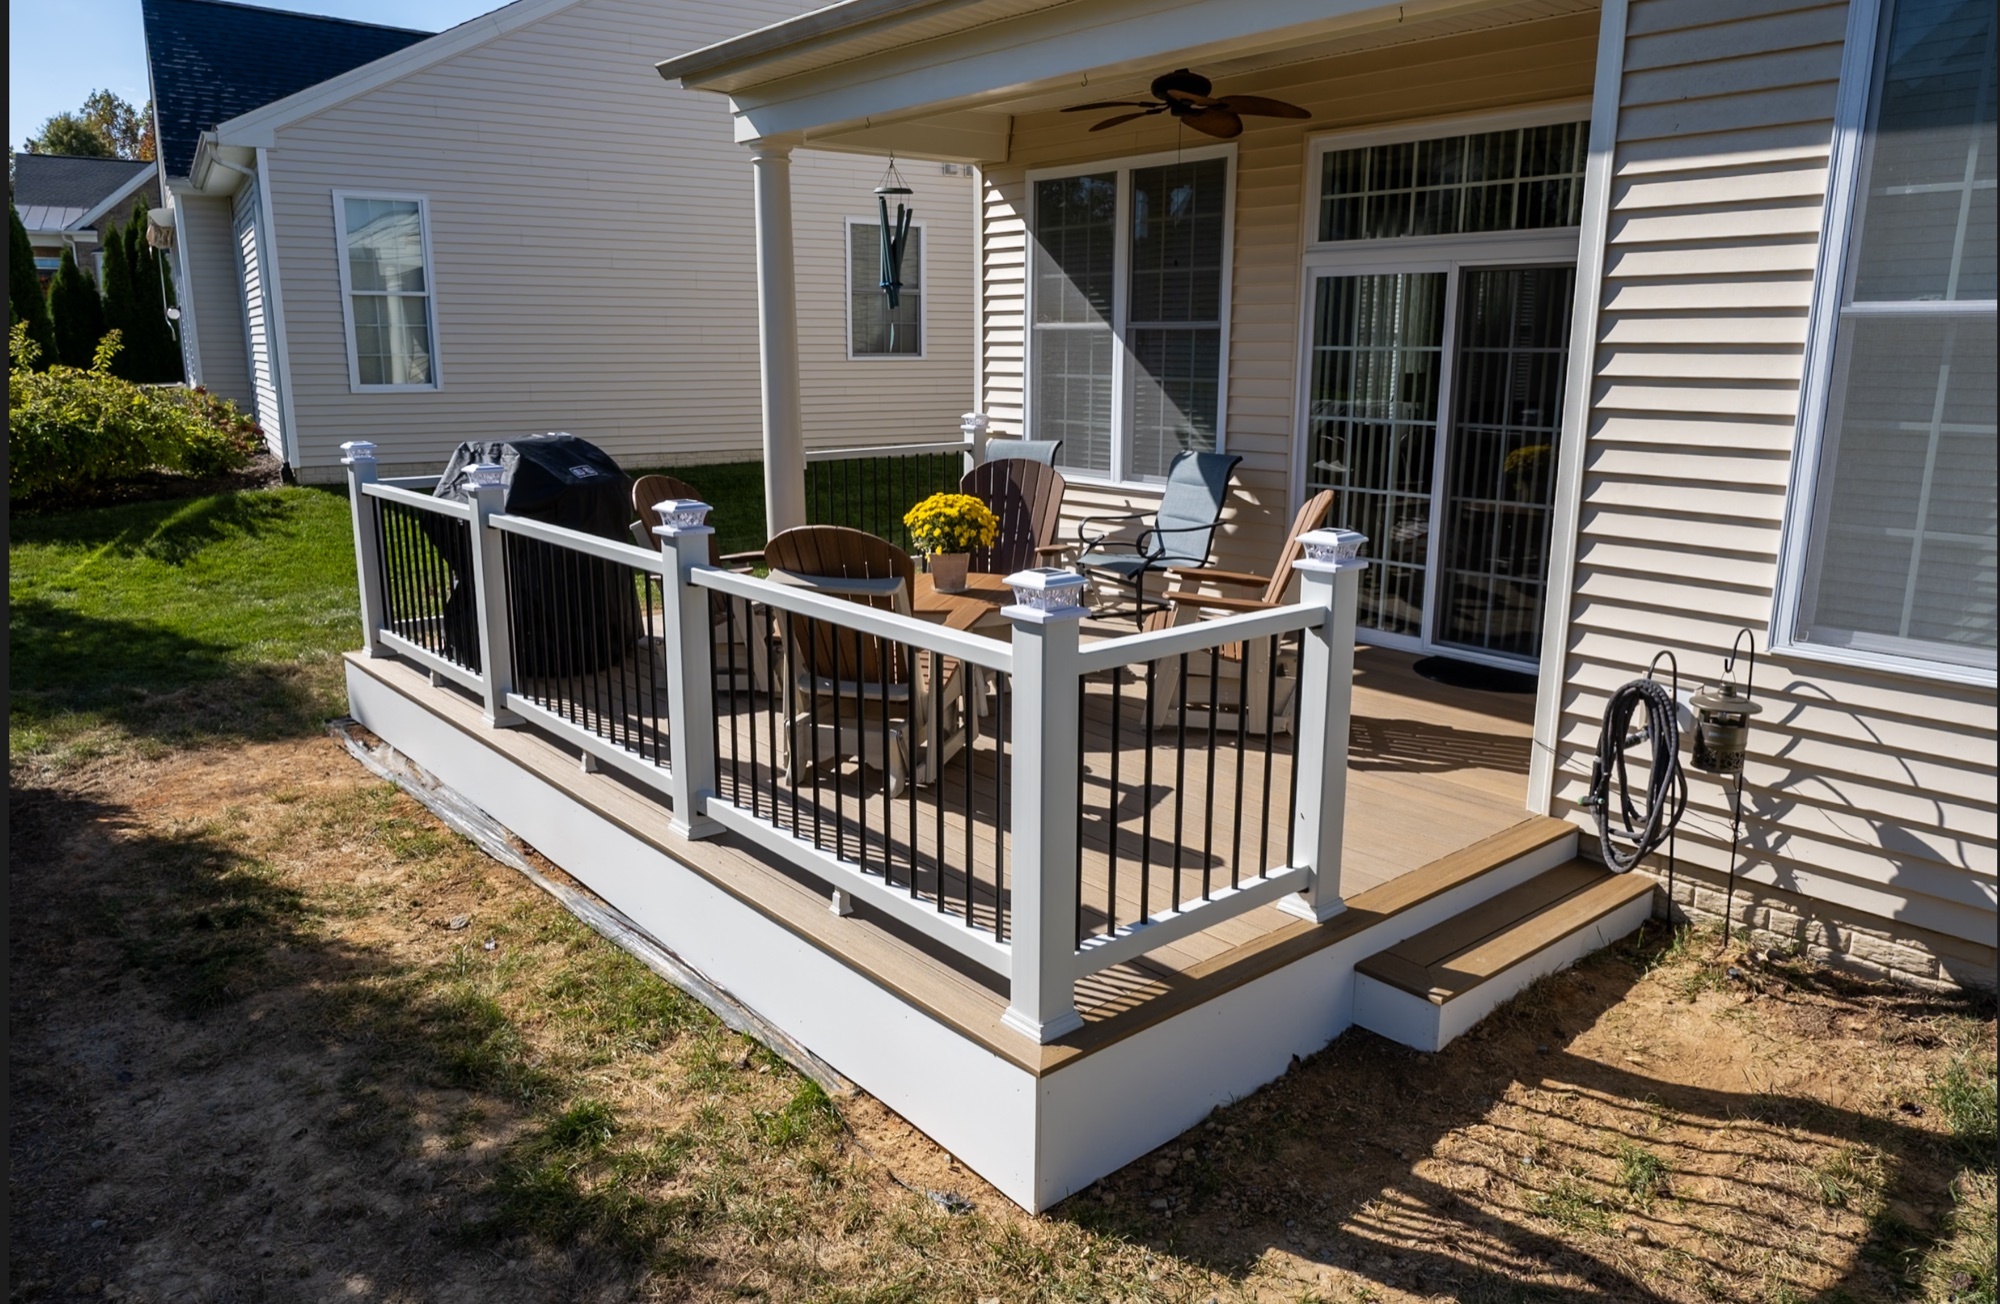
A roof, posts, railing, and a finished ceiling. Nothing in the openings. You get shade, rain cover, and a place to hang fans and lights, and you keep the wide-open sightlines to the yard. It is the least expensive of the three and the fastest to build. Its limit is bugs and blowing rain, which in this area means you will love it in May and fight it in August.
Screened Porch
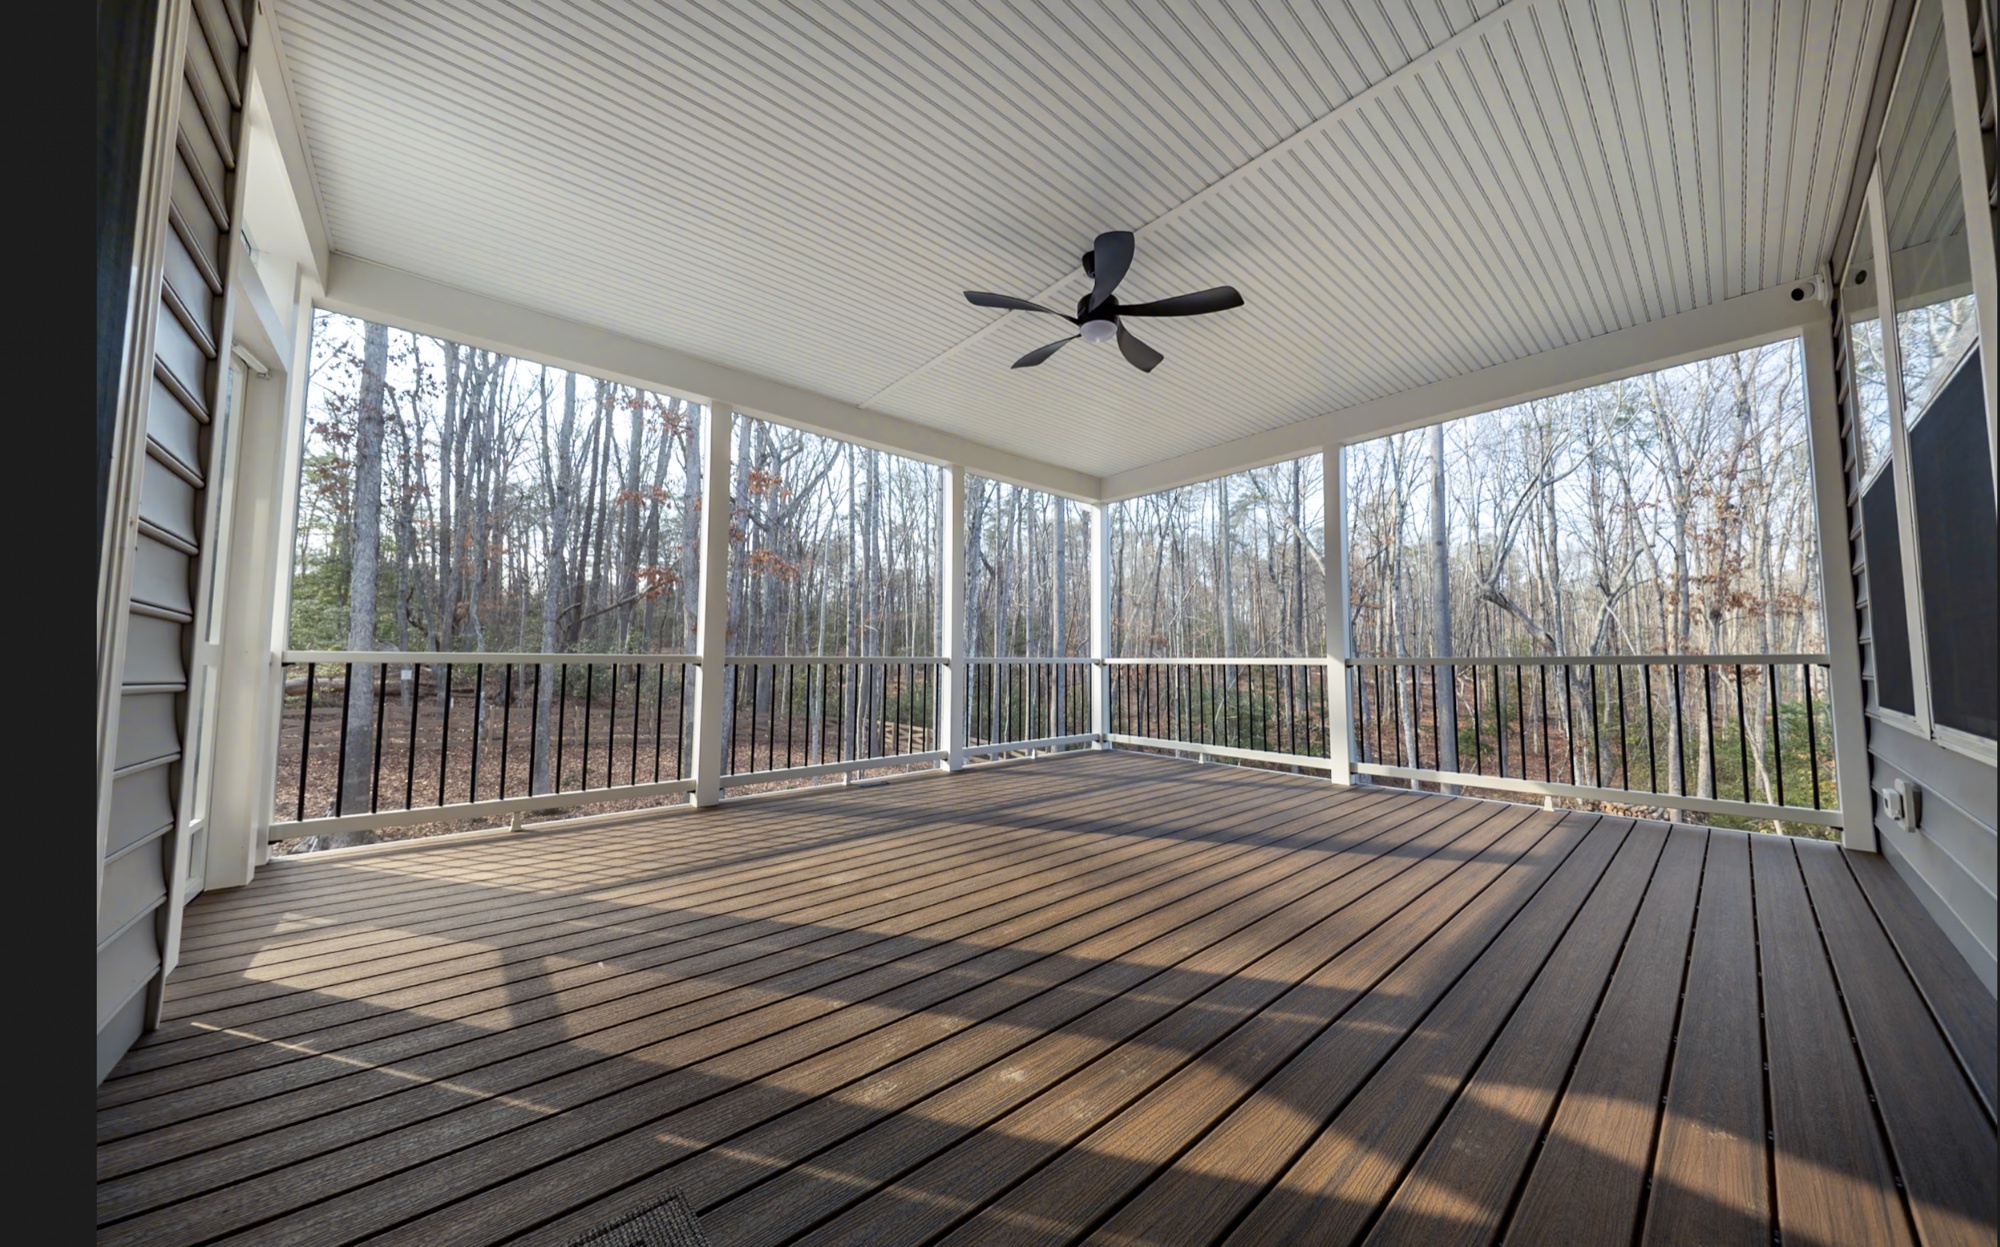
The same structure with screen panels in the openings. This is the single biggest jump in usability per dollar on the whole list. Screen kills the mosquito problem, keeps pollen and leaves off the furniture, and costs a fraction of glazing. We build our screen walls with the ScreenEze system, described in detail below. If you are comparing, our existing screened porch page covers the structural side.
Vinyl Window Enclosure
The same structure again, with Oasis vinyl window panels in the openings instead of screen. Now you can close the wall against wind and driving rain and open it right back up to full screen when the weather is good. This is where a porch stops feeling like outdoor furniture under a roof and starts feeling like part of the house.
ScreenEze: Screen That Stays Drum-Tight
ScreenEze is an aluminum base with a vinyl snap-on cap. The screen is stretched over the base and the cap snaps down on top of it, pulling the mesh tight and locking it in place. There is no spline rolled into a groove and no wooden screen frame to build, and that is the whole point. Spline-and-groove screen goes slack over a few seasons and starts to ripple. Wood screen frames swell, crack, and need paint. A ScreenEze panel stays flat and reads as a clean, thin line around the opening.
Caps come in White, Bronze, Clay, and Sand. That matters more than it sounds like it should. White disappears into white trim. Bronze gives you a deliberate dark outline that frames the view the way a window mullion does. Clay and Sand split the difference on tan and stone-colored homes. We pick the cap color against your trim and your railing, not in isolation.
Repairs are simple, which is the other reason we standardized on it. If a panel gets torn by a branch or a dog, we pop the cap off that one opening, re-stretch fresh screen, and snap it back down. You are not rebuilding a wall because of one hole.
Oasis: A Window Enclosure You Can Open Back Up
Oasis vinyl window panels glaze the porch openings with flexible vinyl that slides and stacks rather than swinging or tilting. Closed, it blocks wind, driving rain, pollen, dust, and leaves. Open, the panels stack out of the way and you are back to an open screened porch. That reversibility is the feature. A fixed glass sunroom gives you one room all year. An Oasis porch gives you two rooms depending on the season.
We build the long runs as twin openings, which keeps the panel sizes reasonable and the operation light, and we add a single-door unit wherever you need to walk out to the yard, the grill, or the steps. Laying out where that door goes is worth five minutes of conversation at the design stage, because putting it on the wrong wall means carrying a tray of food the long way around for the next twenty years.
Being Straight With You About “Four Season”
You will see vinyl porch enclosures marketed as four-season rooms. We are not going to tell you that. Oasis glazing is a single layer of vinyl, not insulated glass, and the porch floor and roof are not built as a conditioned envelope. What you get is a genuine three-season room that stretches well into a fourth. It holds heat from a space heater, an infrared unit, or a fireplace far better than screen ever will, and it is comfortable on a lot of Fredericksburg winter afternoons. What it is not is a heated, drywalled, code-conditioned room. If that is what you want, you want a true addition, and we will say so rather than sell you the wrong thing.
What Goes Under the Porch Roof
The enclosure is only part of the decision. The surfaces you touch and look at every day matter just as much.
Flooring. Most of the porches we build today are floored in TimberTech and AZEK. On a covered porch the case for them is even stronger than on an open deck: capped composite and capped polymer do not splinter under bare feet, they do not need annual sanding and sealing in a space you keep furniture in, and they hold color in the partial shade a porch roof creates. We also install Trex if that is what you prefer.
Framing. We frame at 12 inches on center as standard, tighter than code minimum. On a porch you feel that immediately, because a porch floor carries furniture, rugs, and people standing still rather than walking through.
Ceiling, lighting, and fans. A finished ceiling is what makes a porch feel like a room instead of a carport. Plan the lighting and the fan boxes before the ceiling closes up, because retrofitting a fan into a finished porch ceiling is an unpleasant afternoon. Fans do most of the comfort work in August, more than people expect.
Railing. On an open porch, railing is a design element. On a screened or glazed porch it is mostly hidden behind the enclosure, so the money often moves better into the ceiling or the flooring.
If the Porch Is Elevated, Deal With the Space Below
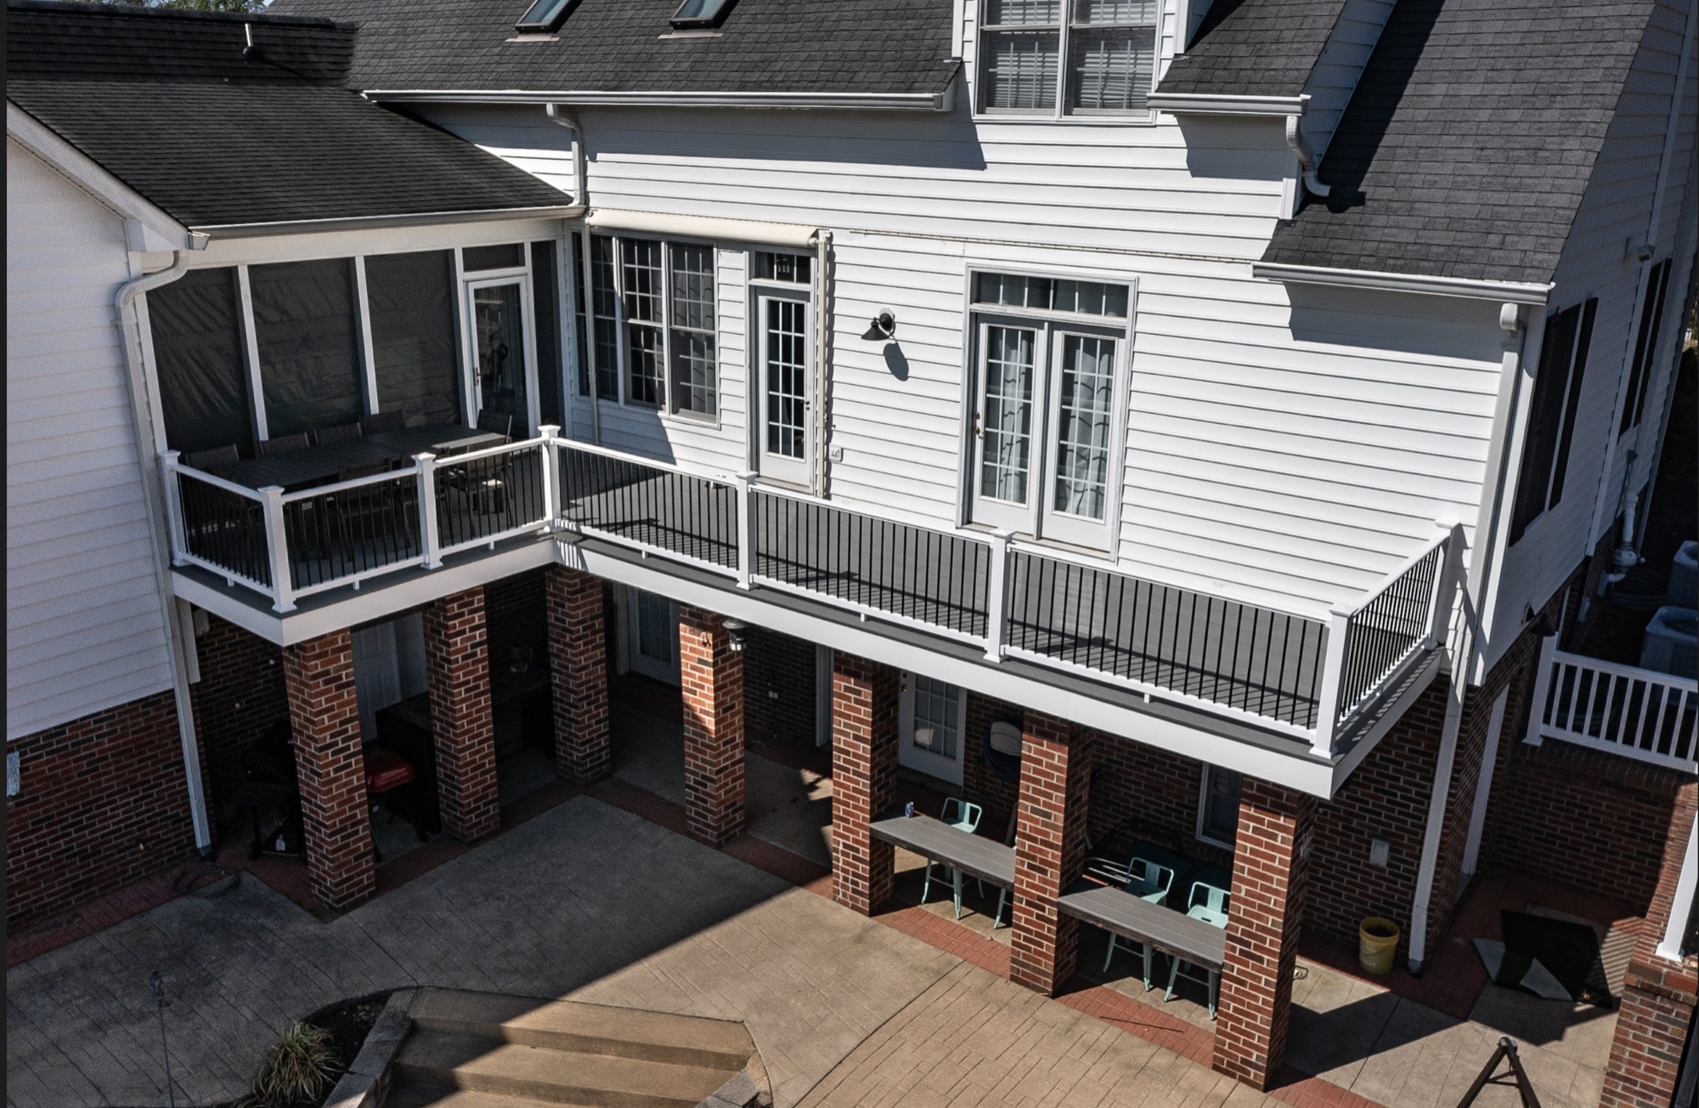
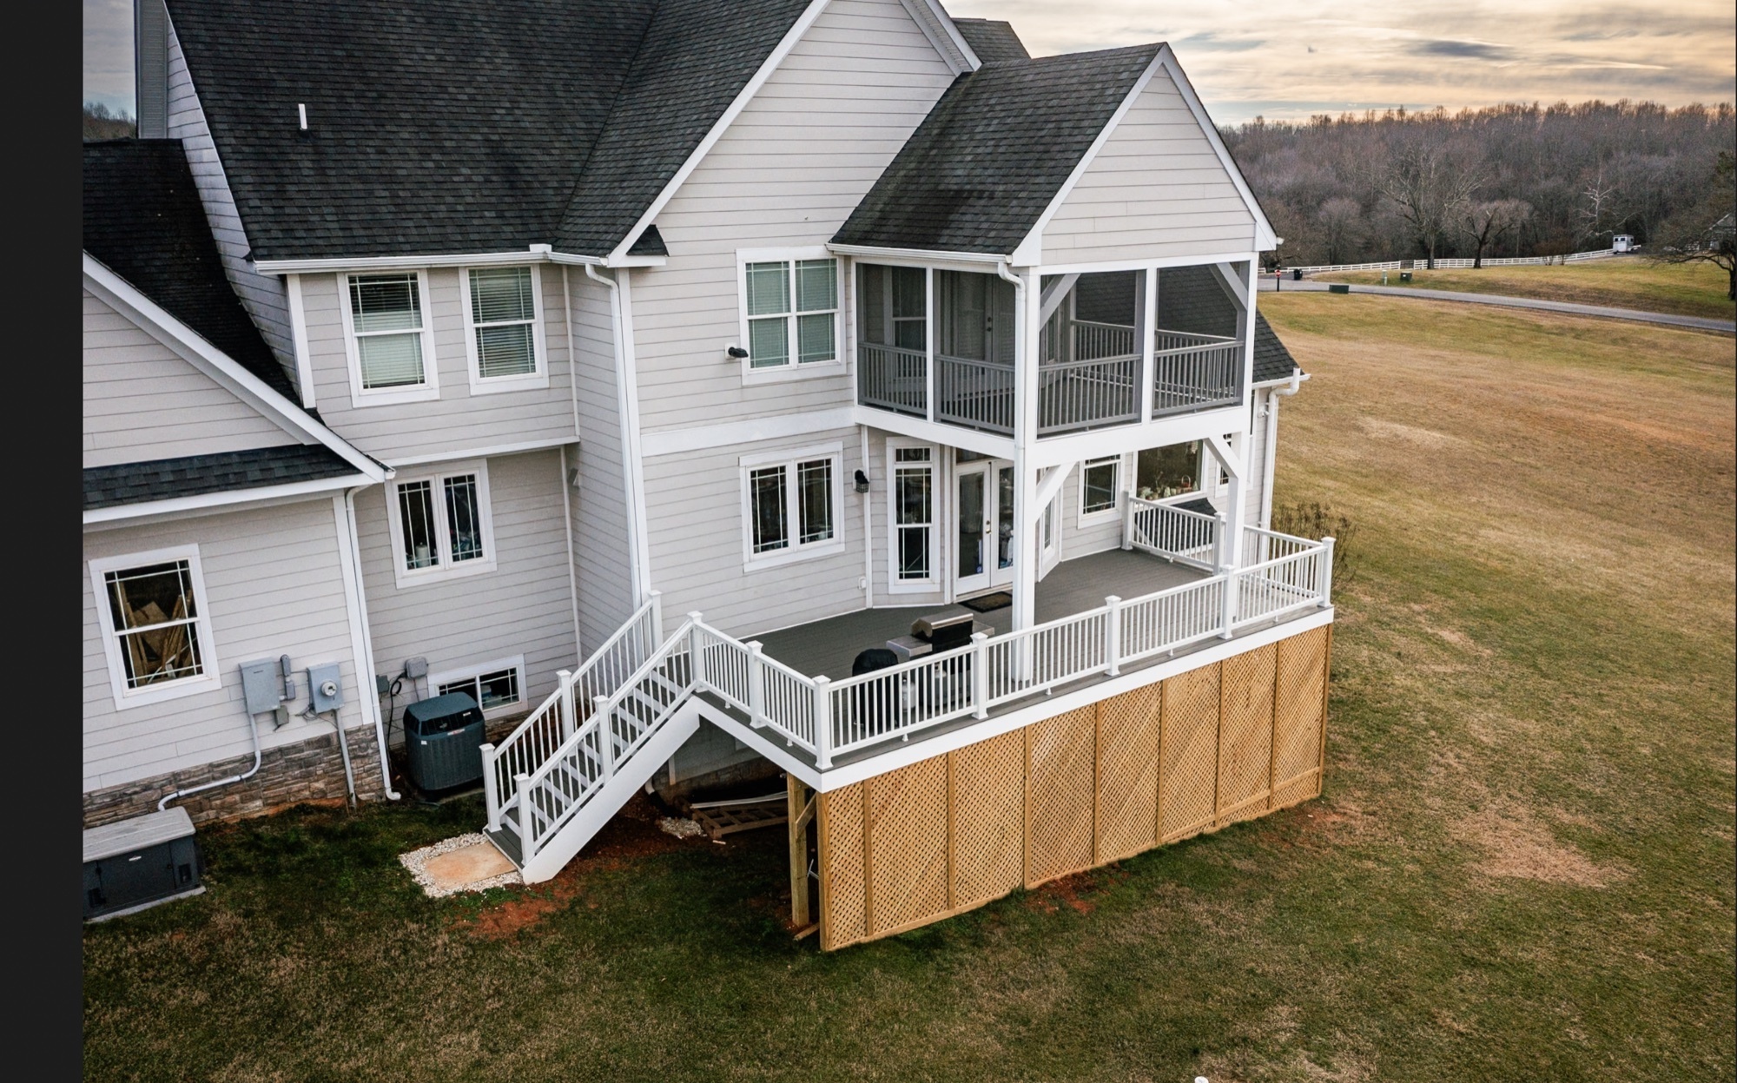
A second-story covered porch creates a patio underneath it whether you planned for one or not. If you want that lower area to stay dry and usable, we install both major under-deck drainage systems: Trex RainEscape, which goes in above the joists during a new build, and TimberTech DrySpace, which hangs below the joists and can be retrofitted to a porch that is already standing. One porch project can easily give you two usable outdoor rooms stacked on top of each other.
Build It Now, Enclose It Later
If the full enclosure is not in the budget this year, build the structure correctly now. We will size the post spacing, the header heights, and the sill details so ScreenEze or Oasis can drop into those openings later without demolition. A porch built without that forethought usually needs framing changes to accept an enclosure, and that is where the cost gets ugly. Say the word at the design meeting and it costs you nothing today.
Covered Porch Builder in Fredericksburg, VA
Fredericksburg Deck Builders builds covered porches, screened porches, and vinyl window enclosures in Fredericksburg, Stafford, Spotsylvania, King George, Orange, Louisa, and Caroline County. Call 540-907-2307 or request an estimate, and ask about financing if you want to spread the project out. Come to the meeting with one question answered and we will move fast: do you want shade, do you want screen, or do you want glass?
Covered and Screened Porches We’ve Built